precision_manufacturing

BarkIndustries Super Bark Ind.

BarkBIM

Drawing-to-CAD Assistant
BarkBIM

Turn photographed or scanned drawings into editable lines and spend less time tracing plans.
check_circleListed price
check_circleLINE/DC support
BarkBIM — Turn photographed or scanned drawings into editable lines and spend less time tracing plans.
speed
BarkBIM

What it does

Turn photographed or scanned drawings into editable lines and spend less time tracing plans. Extract vector candidates from raster drawings and old scans. Compare perspective correction, shadow removal and cleanup while keeping the original. Detect lines, circles and arcs; uncertain outlines remain polylines for review. Edit geometry, calibrate scale and export DXF or JSON for further work. Lock the analysis input and switch among eight recent results with their edits. Centerline and building-structure candidates include experiments, not complete automatic BIM. OCR is mainly alphanumeric; comparison history is not retained after restart.

grid_view

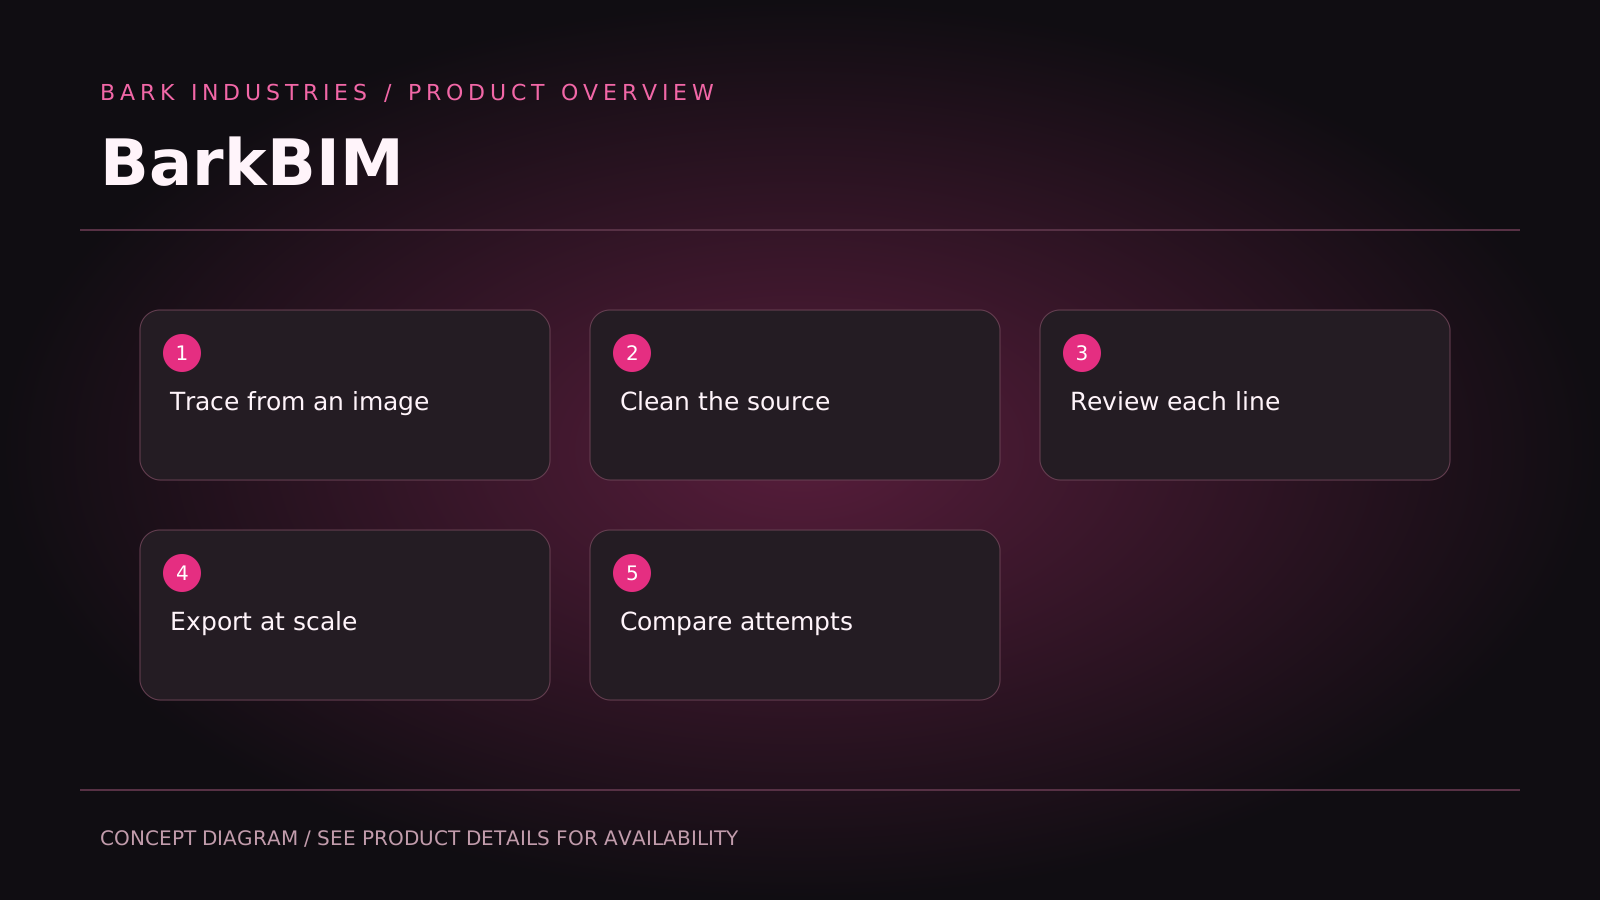
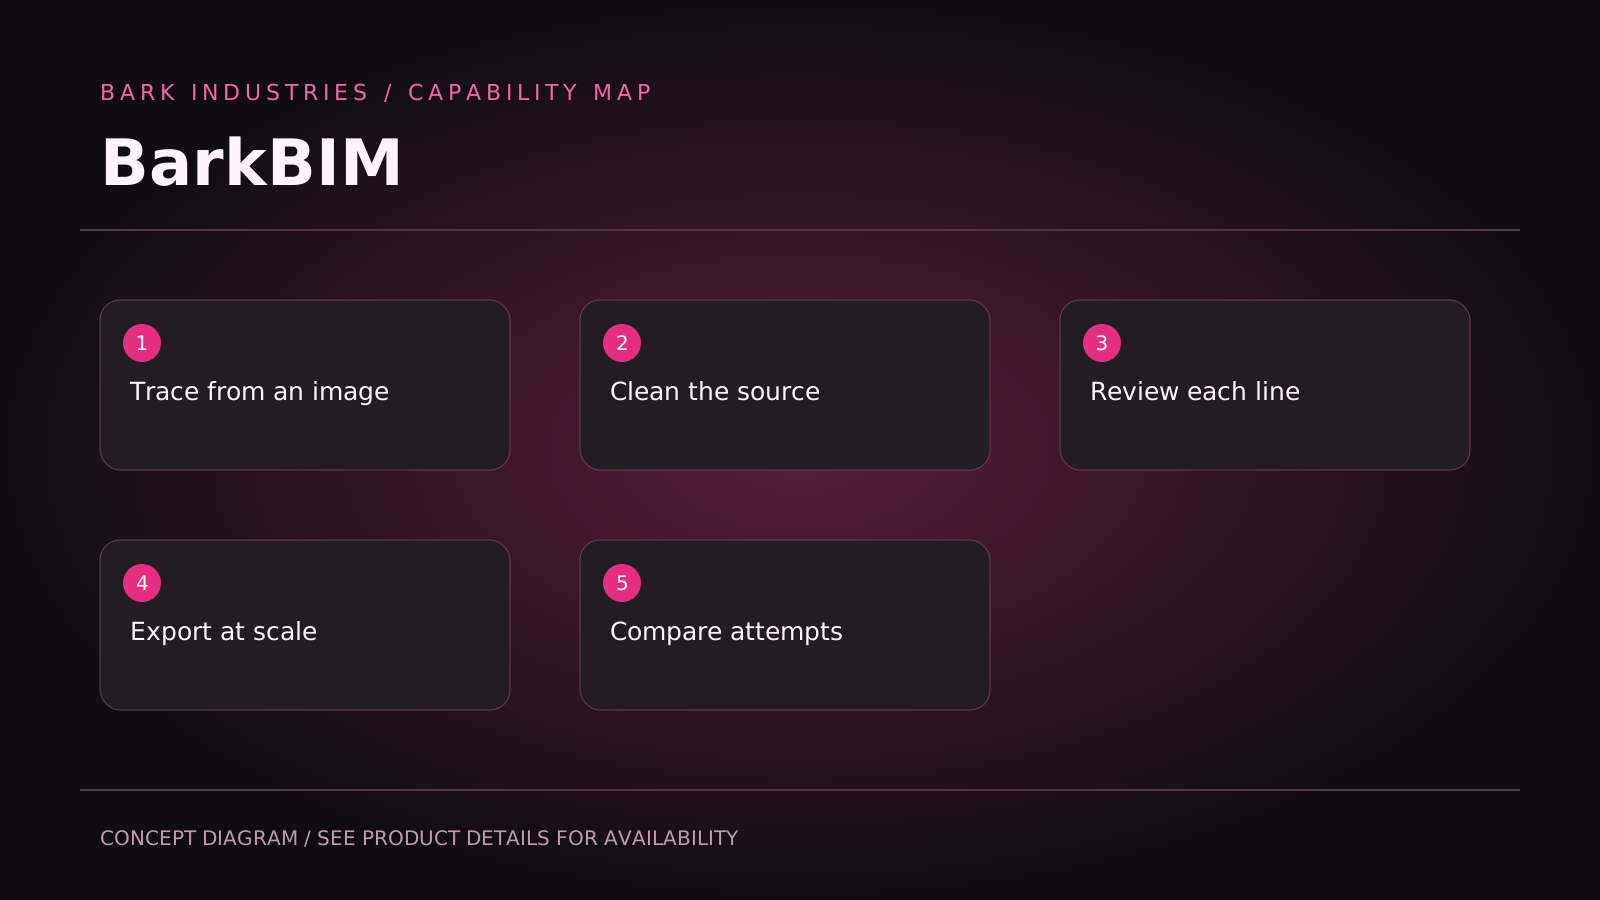
Trace from an image

Extract vector candidates from raster drawings and old scans.

smart_toy

Clean the source

Compare perspective correction, shadow removal and cleanup while keeping the original.

bolt

Review each line

Detect lines, circles and arcs; uncertain outlines remain polylines for review.

extension

Export at scale

Edit geometry, calibrate scale and export DXF or JSON for further work.

speed

Compare attempts

Lock the analysis input and switch among eight recent results with their edits.

Product illustrations & concepts

BarkBIM — Turn photographed or scanned drawings into editable lines and spend less time tracing plans.
Conceptual feature map, not a software screenshot. Refer to the product description for availability, development status and limitations.
BarkBIM — Turn photographed or scanned drawings into editable lines and spend less time tracing plans.

Product concept illustration

BarkBIM — Turn photographed or scanned drawings into editable lines and spend less time tracing plans.

Feature concept diagram

memorySystem requirements

Operating systemContact us to confirm the current version, supported platforms and licensing. Availability and download details are provided on request.
Storage—
Network—

Frequently asked questions

downloadTalk to us
Most Popular

Licensing & availability

Pricing to be announced

Turn photographed or scanned drawings into editable lines and spend less time tracing plans. Extract vector candidates from raster drawings and old scans. Compare perspective correction, shadow removal and cleanup while keeping the original. Detect lines, circles and arcs; uncertain outlines remain polylines for review. Edit geometry, calibrate scale and export DXF or JSON for further work. Lock the analysis input and switch among eight recent results with their edits. Centerline and building-structure candidates include experiments, not complete automatic BIM. OCR is mainly alphanumeric; comparison history is not retained after restart.

checkTrace from an image Extract vector candidates from raster drawings and old scans.
checkClean the source Compare perspective correction, shadow removal and cleanup while keeping the original.
checkReview each line Detect lines, circles and arcs; uncertain outlines remain polylines for review.
checkExport at scale Edit geometry, calibrate scale and export DXF or JSON for further work.
checkCompare attempts Lock the analysis input and switch among eight recent results with their edits.
Talk to us
Payment methods:
credit_cardVisa, MC, PayPal

Need enterprise deployment?

Volume discounts and a dedicated account manager are available.

Contact sales